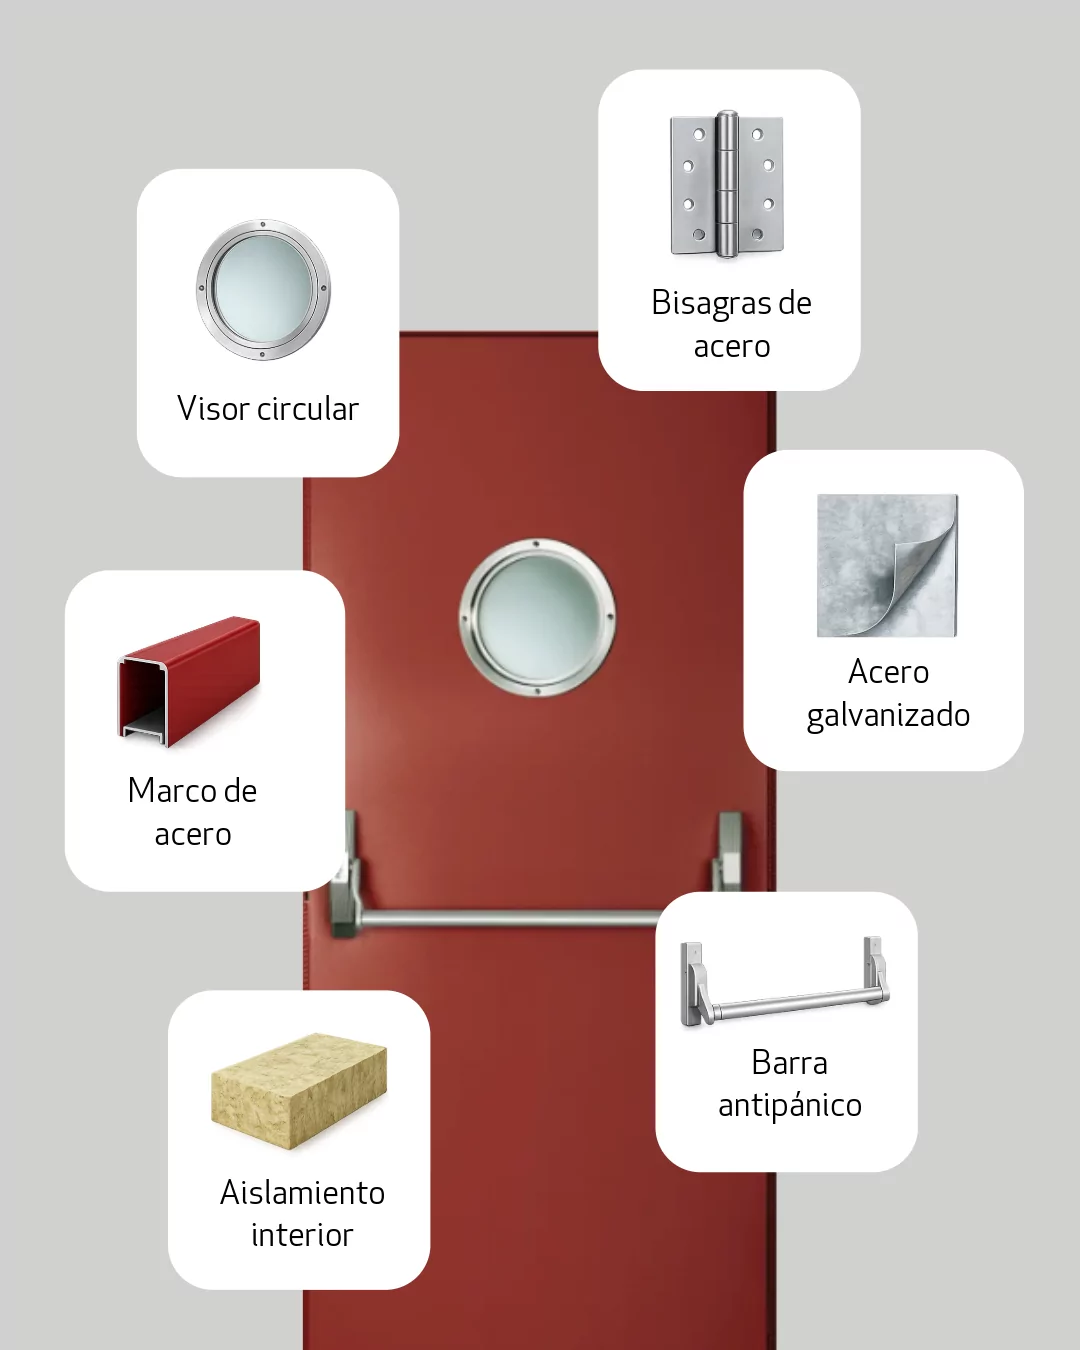
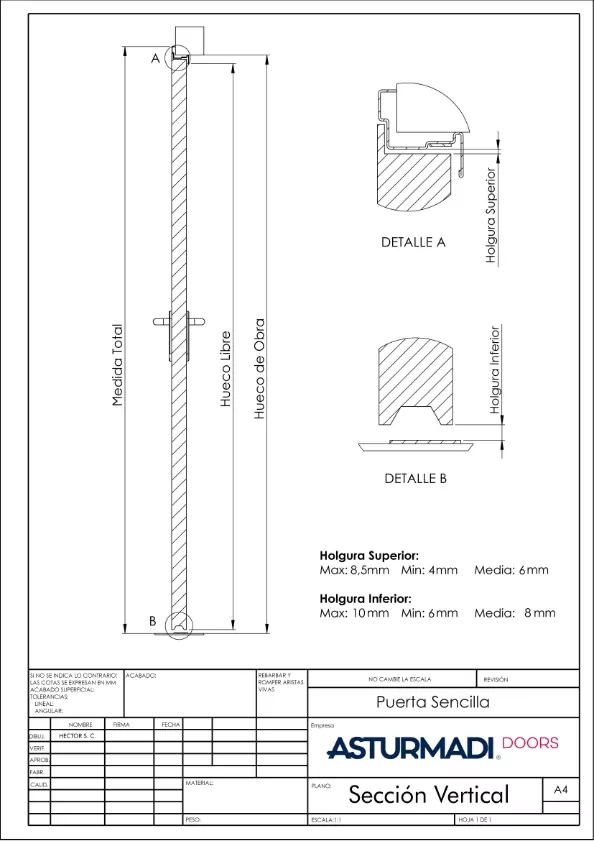
According to the EN 1363-1:2012 standard, the formula for calculating the clearances required for a fire door to function optimally is X = (a + b) / 2 + 2 mm, where “a” is the maximum clearance and “b” is the average clearance.
Contrary to what one might think, it is not necessary to seal the bottom of the door to prevent flames and smoke from entering the protected area.
Due to the very nature of the fire, the flames exert pressure on the upper two-thirds of the door. The lower opening allows air to flow toward the fire, not away from it.
Therefore, it is acceptable to install fire doors with a small gap at the bottom between the floor and the door leaf. This gap is necessary to prevent the door leaf from catching on the floor, which would interfere with the proper operation of the door closer.
Despite this, it is not advisable for the gaps to exceed the maximum allowed, since this would increase the supply of oxidizing agent—that is, oxygen—to the fire. This is undesirable because it helps the fire grow and creates even more unsafe conditions during the fire.
View the ASTURMADI FIRESTOP technical data sheet at
https://asturmadidoors.visualit.com.es/wp-content/uploads/2026/07/Asturmadi-ESTANDAR-FT.pdf
Write to us at
using the contact form